
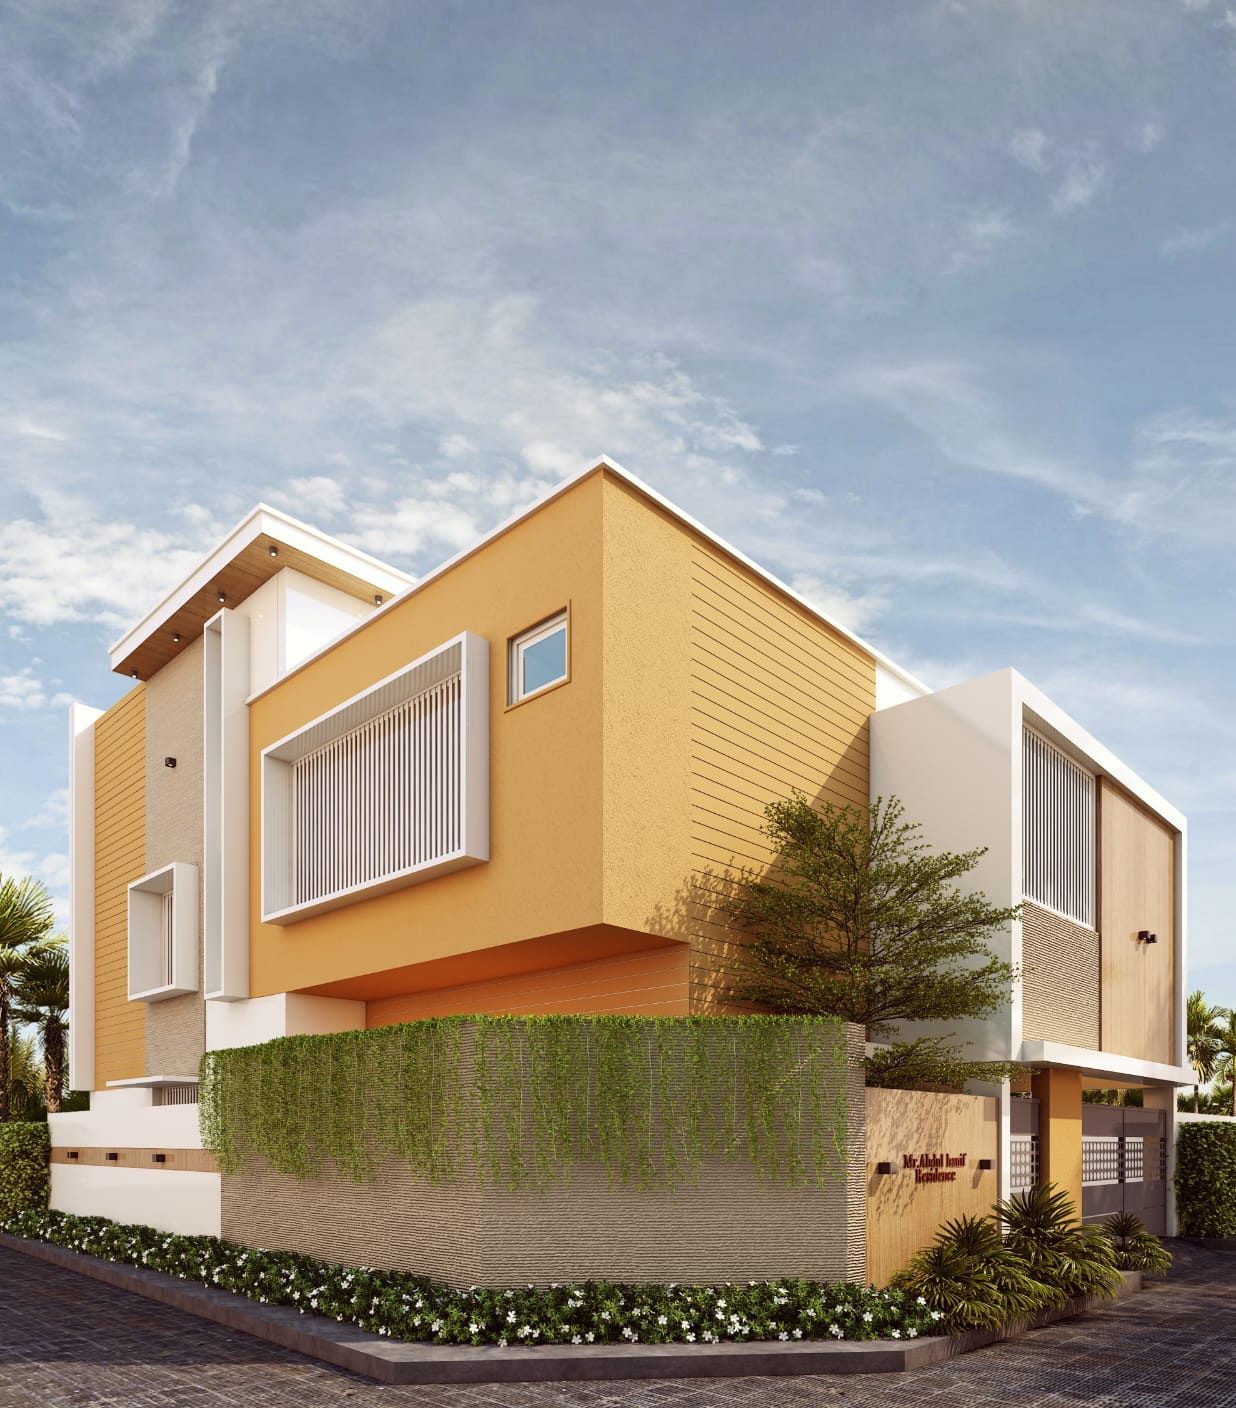
Planning · Structural · Interior · Exterior — Madurai
Homes and commercial
buildings in Madurai.
Plan approval, structural design and construction for homes and commercial buildings in and around Madurai, supervised by Er. G. Rengaraj.
About Kavisha Associates
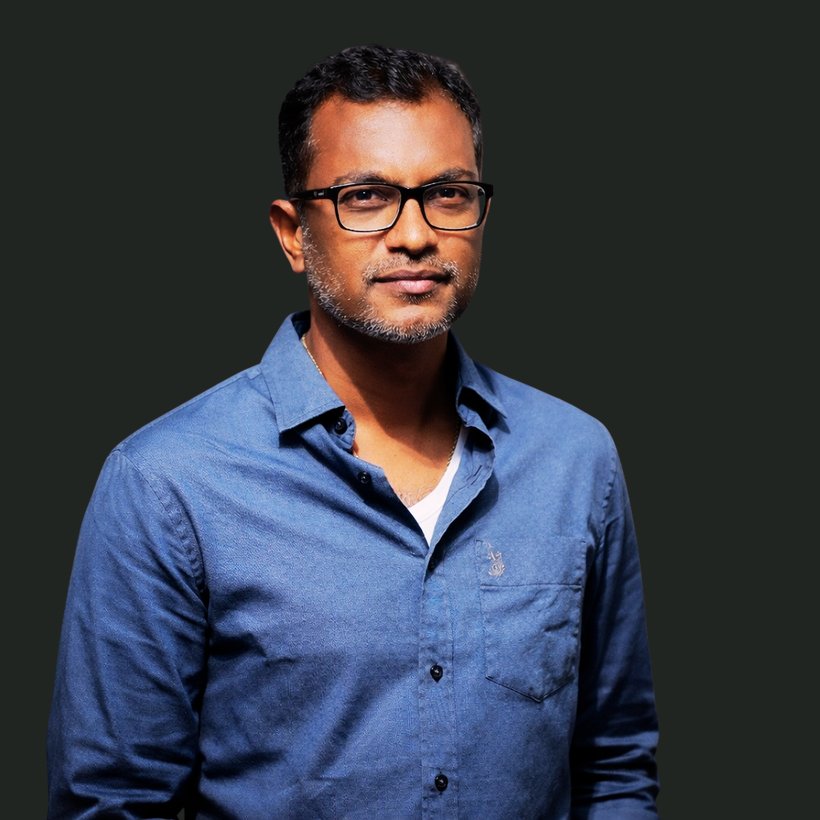
Supervised by
Er. G. Rengaraj.
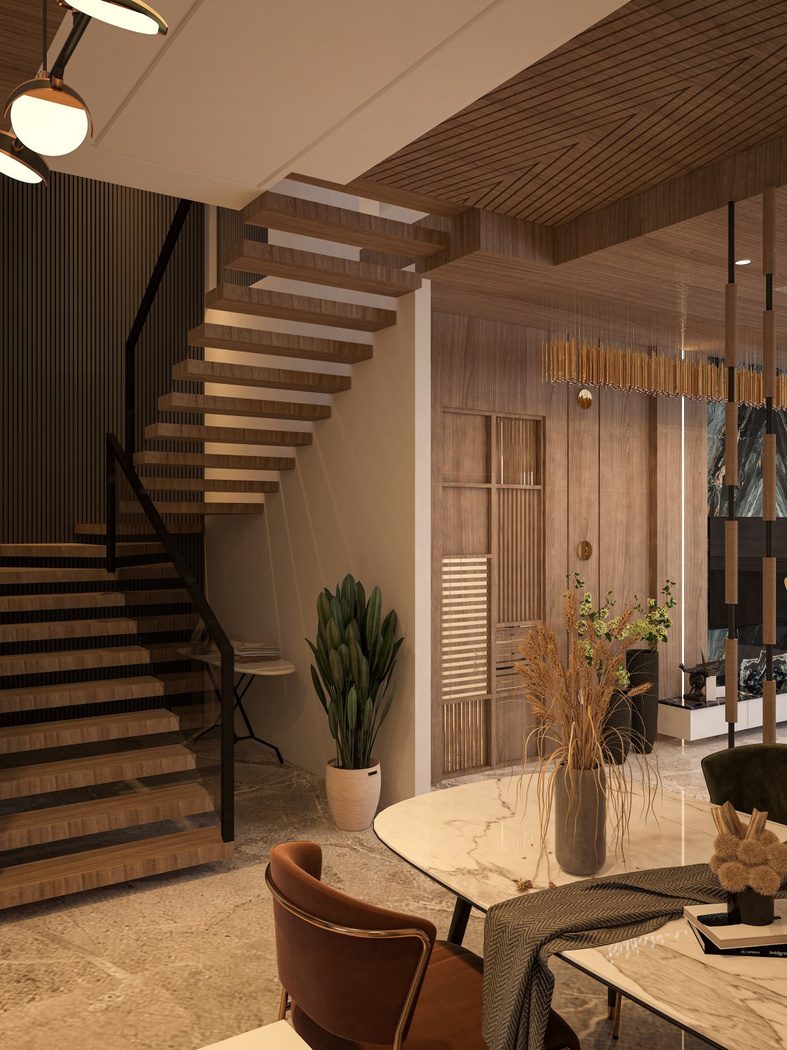
We create high-quality structures with premium finishing and strong engineering. Every project is personally supervised by Er. G. Rengaraj — ensuring beautiful designs, careful execution and a strong foundation.
Our mission is to transform dreams into reality by building homes and spaces with care and precision — ensuring durability, safety and beauty in every structure we create.
Services
From plan approval
to final handover.
One team for design, engineering, approvals and construction — residential and commercial.
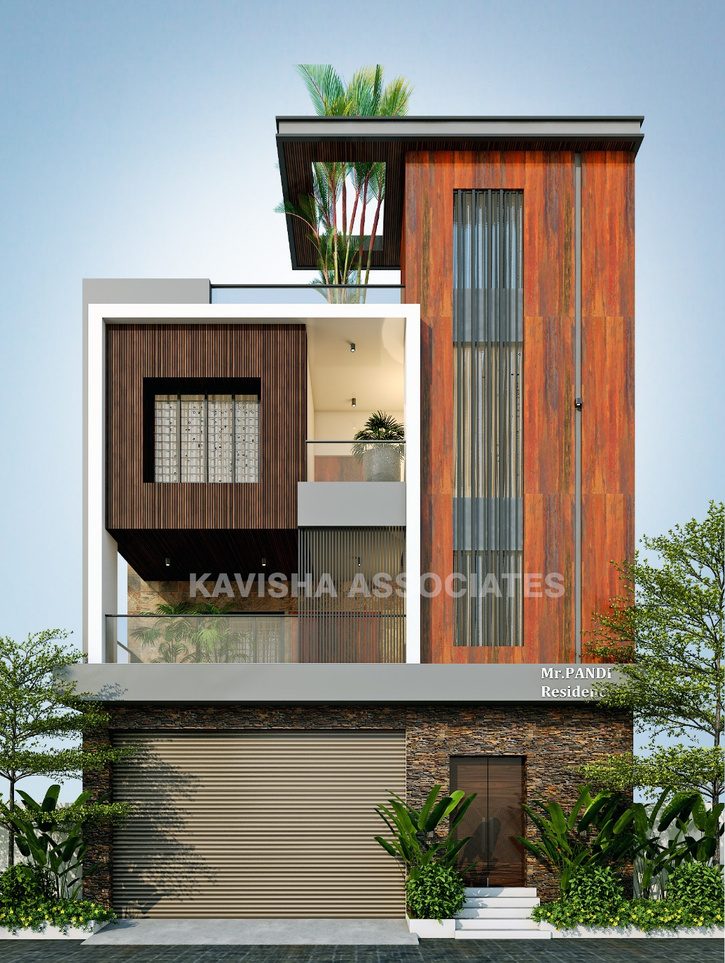
Residential & Commercial Construction
Planning, design and construction of spaces for living and business — built for quality, function and long-term value.
Explore Service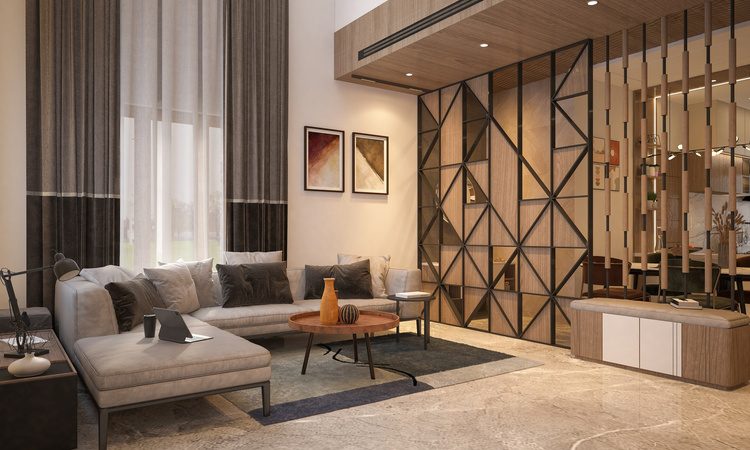
Renovation — Interior & Exterior
Refresh, upgrade and transform existing spaces with skilled execution, quality craftsmanship and modern finishes.
Explore Service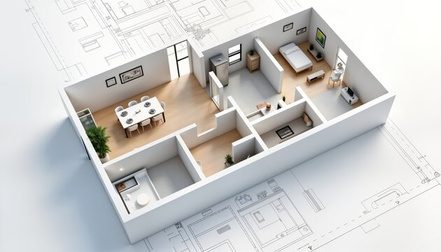
2D & 3D Building Design
Detailed plans and 3D visualisation before construction begins, so you can see the building before work starts.
Explore Service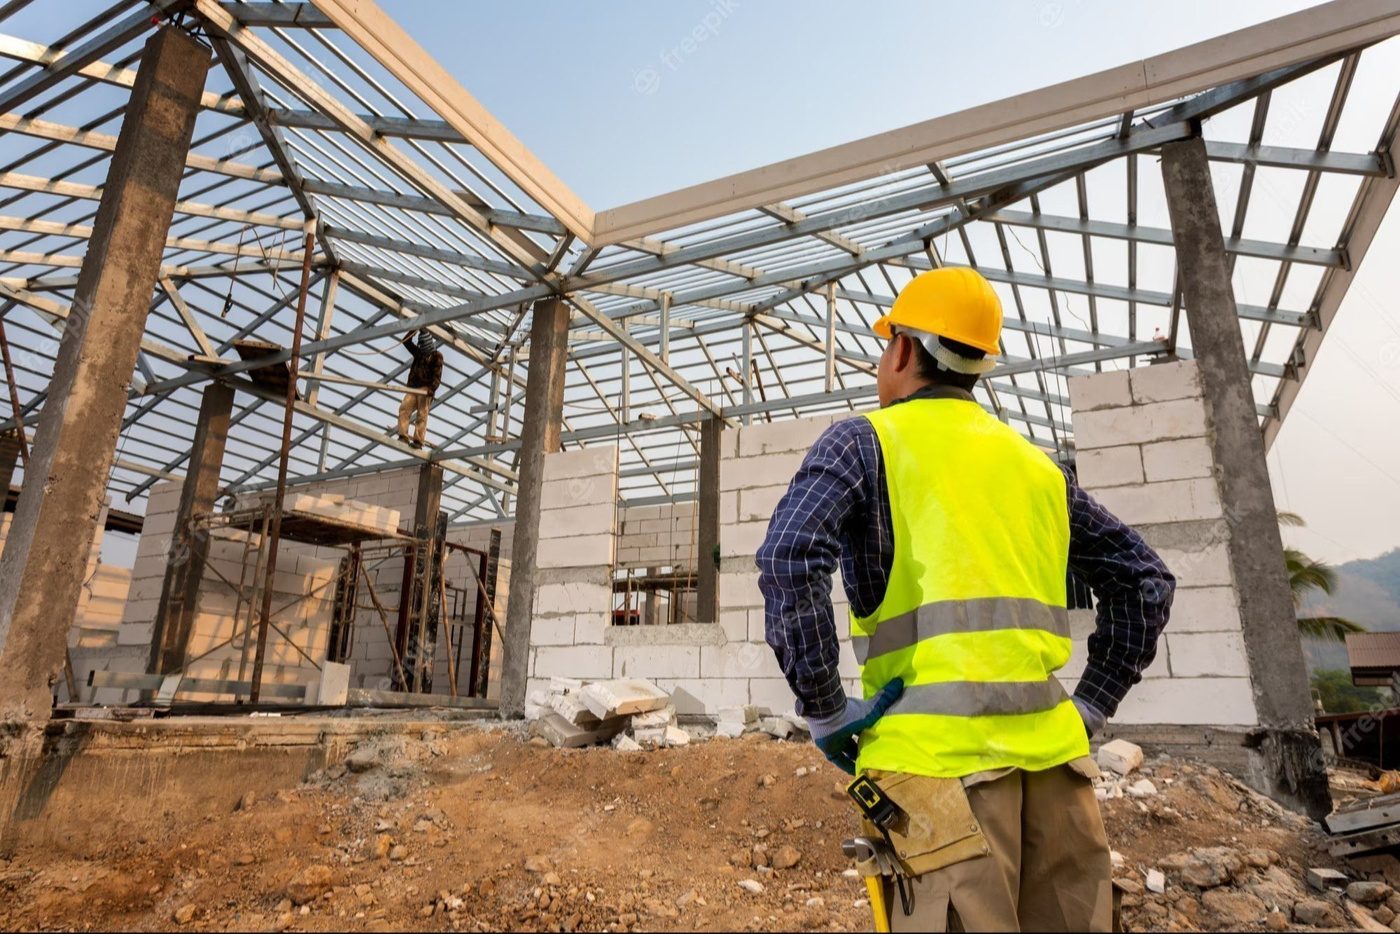
Structural Design & Estimation
Structural design for the building, with material quantities and a cost estimate you can budget against.
Explore Service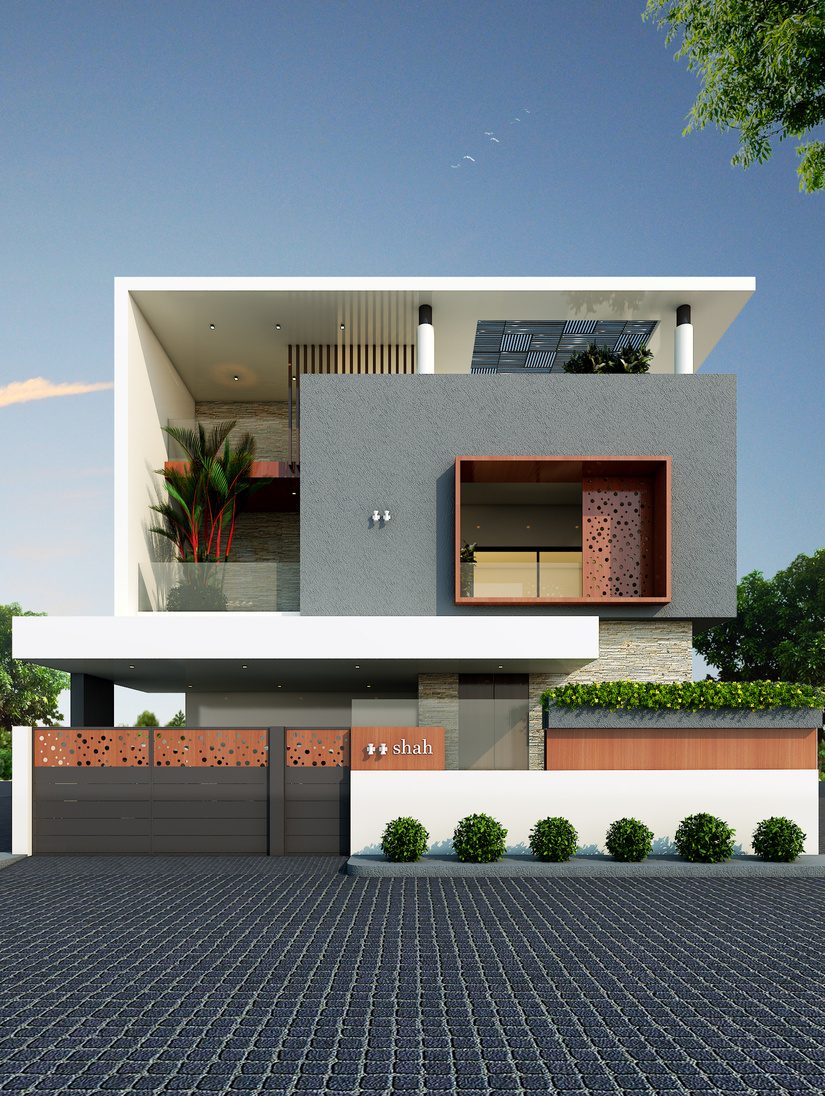
Turnkey Consulting
A complete end-to-end solution — managing every stage from initial planning and design to execution and final handover.
Explore Service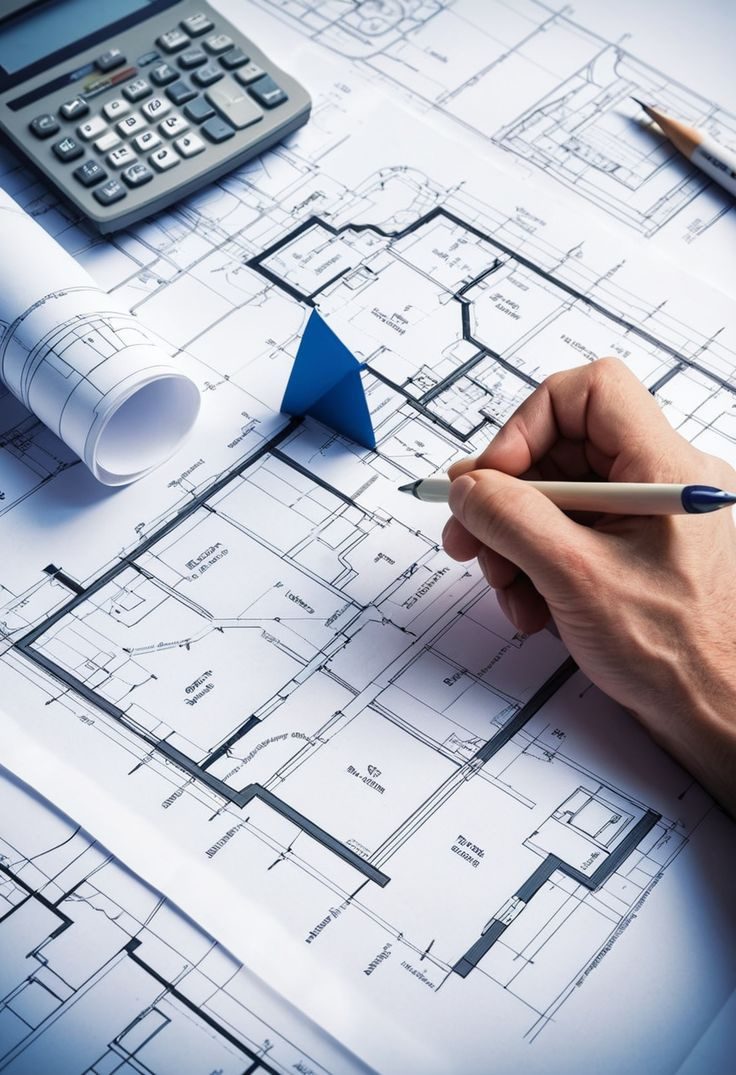
Plan Approval
Residential and commercial plan approvals — obtaining the permissions and clearances you need, compliant with local regulations and building codes.
Explore ServiceCompleted projects
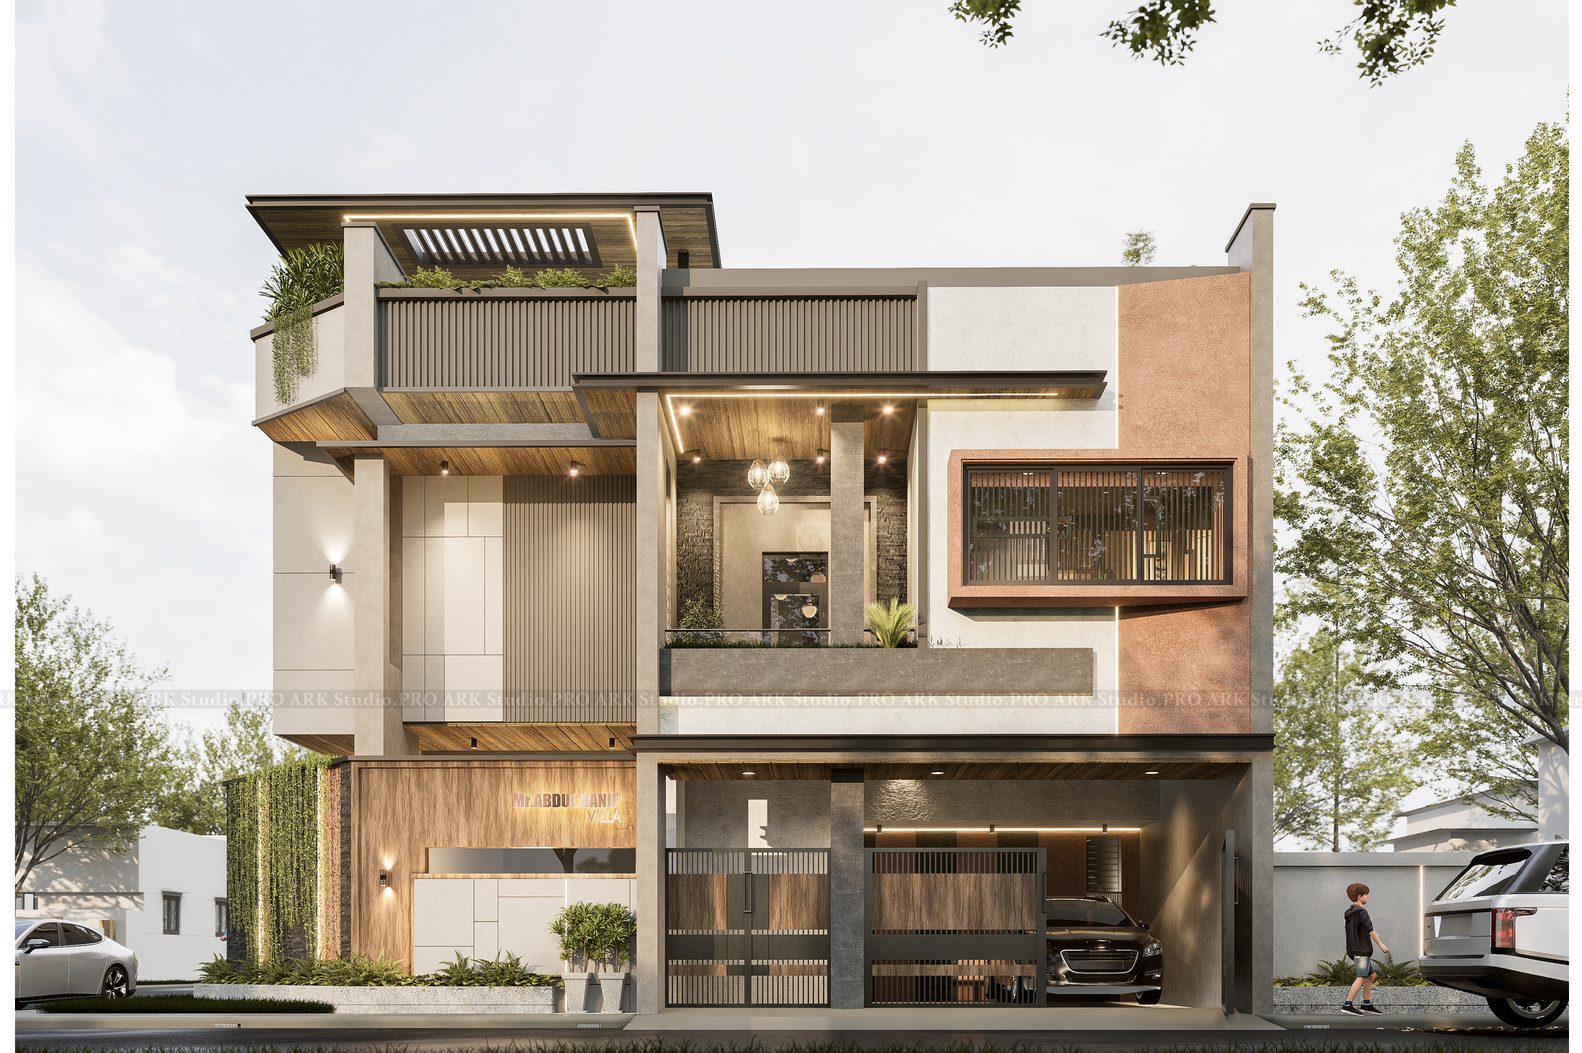
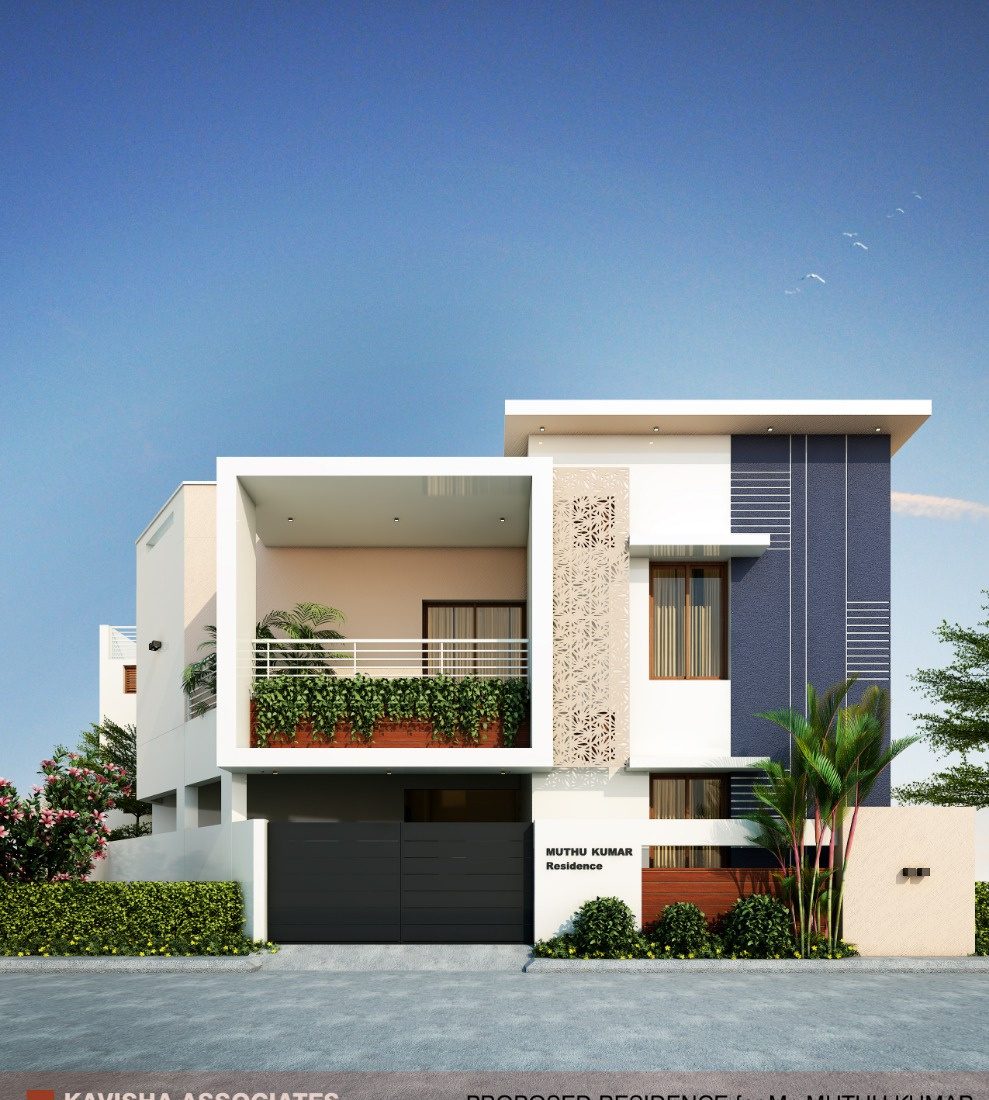
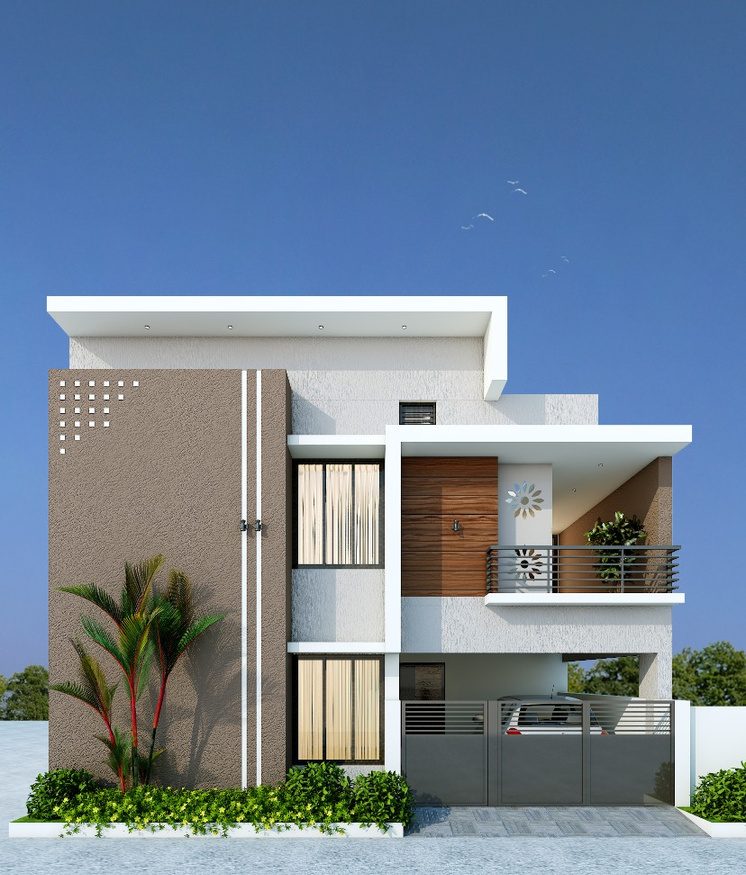
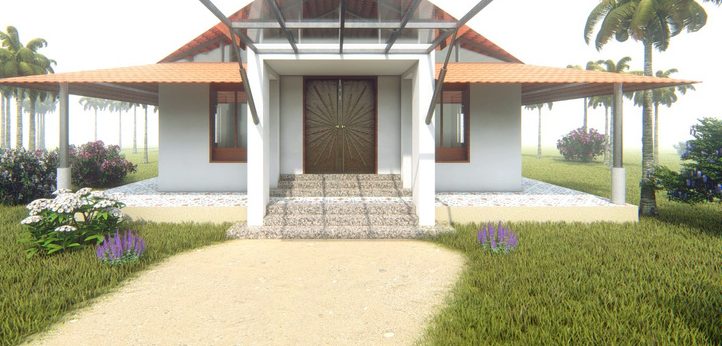
Residential and commercial
work in Madurai and Sivagangai.
 Featured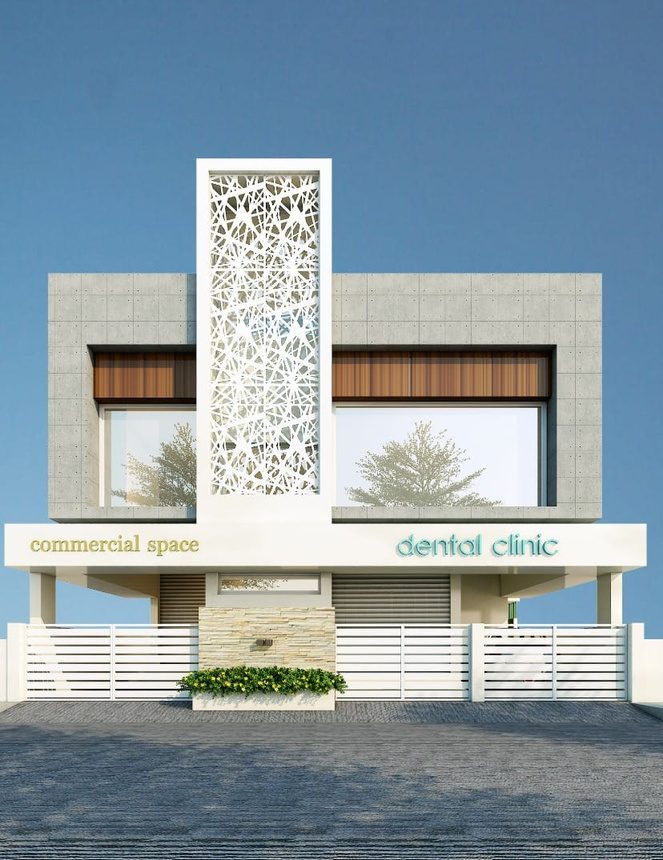
Why Kavisha Associates
Engineered for strength. Finished with care.
Personally supervised
Er. G. Rengaraj oversees the work you hire Kavisha Associates to do.
Structural strength, modern design
Engineering and design are handled together, so buildings look good and stand strong.
Premium finishing
Interiors and exteriors finished with quality craftsmanship and careful detailing.
One team, end to end
Plan approval, 2D/3D design, estimation and construction under one roof.
Close collaboration
Clients, consultants, engineers and site teams work together so every requirement is met.
How we work
Four clear stages.
- 01
Consultation
We understand your requirements, site, budget and timeline.
- 02
Planning
2D/3D design, structural design, estimation and plan approval.
- 03
Execution
Personally supervised construction, interiors and exteriors.
- 04
Handover
When we build: final checks and a finished space, ready to use.
Tell us about the site.
Share the location and what you want to build. Er. G. Rengaraj will take it from there.